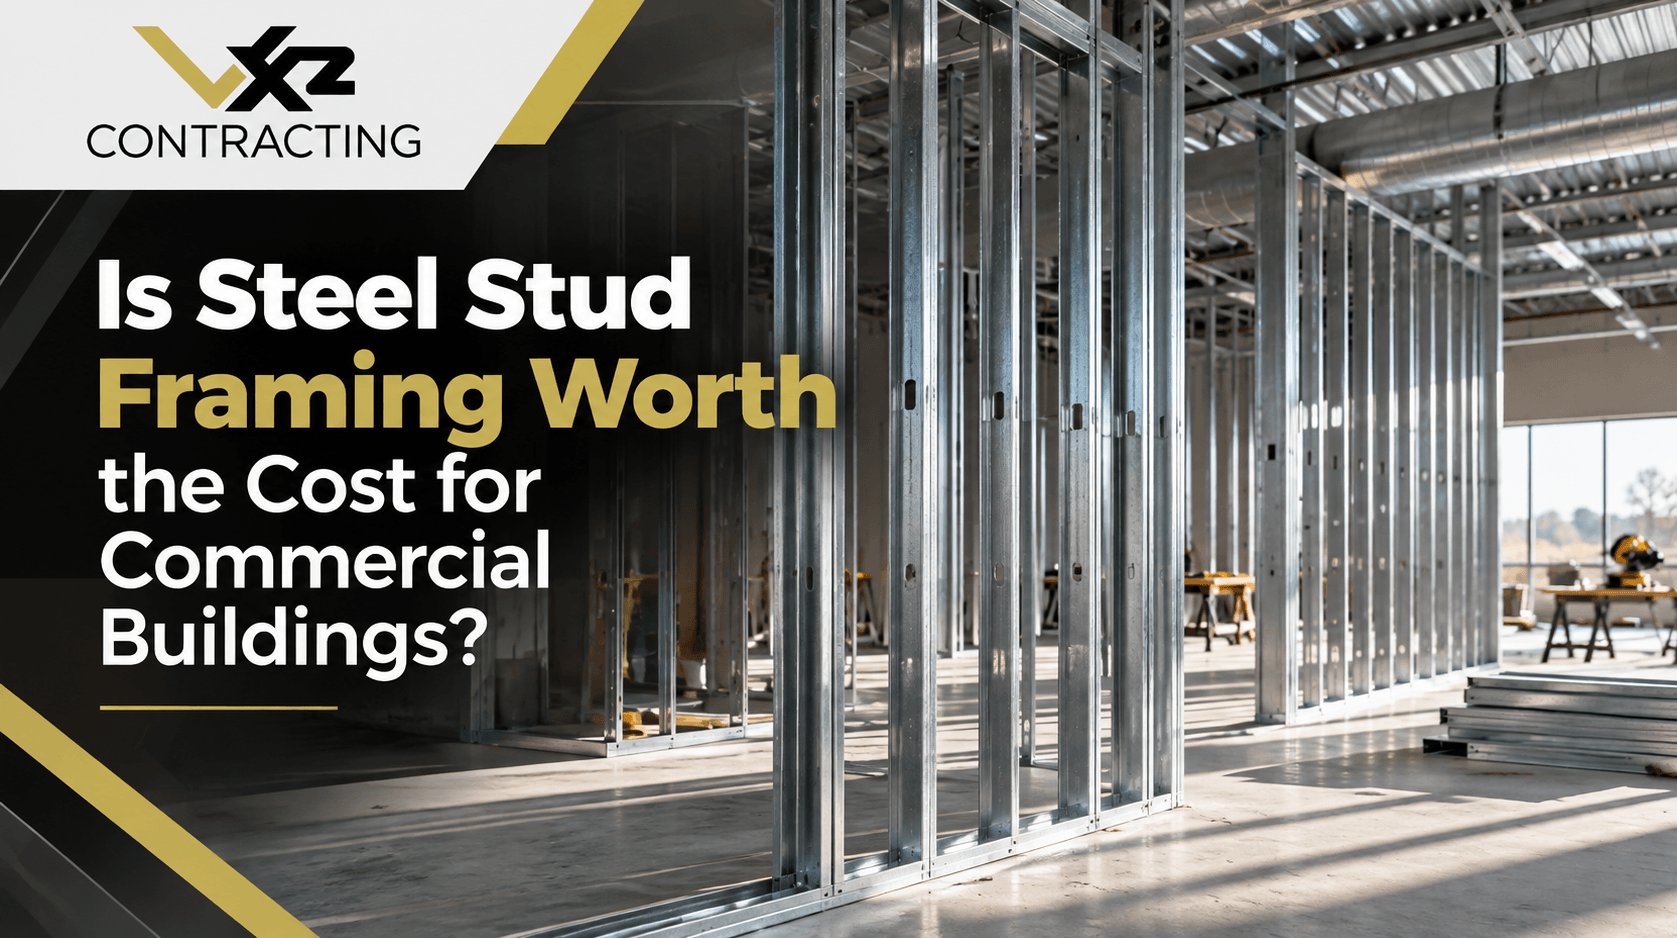
Walk through any new office suite, medical clinic, or retail build-out before the drywall goes up, and you'll probably see rows of silver metal studs instead of lumber. That isn't a passing trend. For most commercial interiors, steel framing has become the default, and many building owners never question it until they see a framing quote and wonder whether wood would have been cheaper.
It's a fair question. Material prices swing from year to year, labor rates differ between crews, and the right answer depends on what you're building, how long you plan to own or occupy it, and what the building code requires. For property owners and business tenants in Lancaster, PA, the decision usually comes down to a handful of practical factors rather than a simple price-per-stud comparison.
This guide breaks down where steel studs cost more, where they quietly save money, and how to decide whether they make sense for your next commercial project.
Quick Answer: For most commercial buildings, yes. Steel stud framing usually costs about the same as wood or modestly more upfront, but it meets non-combustible code requirements, stays straight, resists moisture, rot, and pests, and comes apart more easily when tenants change. Over the life of a commercial space, that typically makes steel the better value.
Why Are Steel Studs the Standard in Commercial Construction?
Steel studs are cold-formed, light-gauge metal channels. Interior non-load-bearing partitions typically use lighter gauges, while heavier gauges are specified for tall walls and walls that need to resist more deflection. The studs sit inside metal tracks fastened to the floor and the structure above, and everything is connected with screws rather than nails.
The biggest reason commercial builders reach for steel is that it's non-combustible. The International Building Code classifies buildings into construction types, and several of those types restrict or prohibit combustible materials in certain walls and assemblies. Pennsylvania's Uniform Construction Code adopts the International Building Code, so these rules apply to commercial work across the state. In a building where wood isn't permitted, the cost comparison ends before it starts, because steel is the only realistic choice.
Even where wood is allowed, steel has qualities that suit commercial interiors. It's straight and dimensionally consistent, so walls stay flat and drywall finishes cleanly. It doesn't shrink, warp, twist, or rot, and it doesn't attract termites or carpenter ants. Because it's light, crews can carry and install it quickly, which matters on fast-track tenant improvements where every day of construction is a day without rent or revenue.
So whether steel is "worth it" depends on how you define cost. The material price is only one line in the budget. Labor, schedule, long-term maintenance, insurance, and future flexibility all belong in the comparison.
Does Steel Stud Framing Cost More Upfront Than Wood?
Comparing steel to wood on material price alone gives a misleading picture. Lumber prices have been volatile over the past several years, and there have been stretches when light-gauge steel studs were competitive with comparable wood studs, along with stretches when wood held the edge. Because both markets move, the material gap at any given moment is often smaller than owners expect.
What really shapes the framing number is the design of the walls themselves and the crew building them. Several factors drive what you'll actually pay for steel framing:
- Gauge selection: Heavier-gauge studs cost more per piece, so matching the gauge to each wall, rather than defaulting to heavy gauge everywhere, keeps material spending under control.
- Wall height: Taller walls need heavier gauges or tighter stud spacing to limit deflection, which raises both material and labor costs.
- Blocking and backing: Support for cabinets, grab bars, TVs, and shelving has to be planned and installed before drywall, which adds coordination and material.
- Openings and details: Door frames, window openings, bulkheads, and soffits take more time to frame than straight runs of wall.
- Crew experience: Installers who frame with steel every day work faster and waste less material than crews more accustomed to wood.
What Long-Term Value Does Steel Stud Framing Provide?
The strongest case for steel is lifecycle value. A wood-framed partition and a steel-framed partition can look identical on opening day, but over years of use the differences start to show.
Wood naturally shrinks and moves as it dries and as indoor humidity changes with the seasons. That movement causes nail pops, cracked tape joints, and doors that start to bind. Steel doesn't go through that cycle, so drywall finishes stay cleaner for longer and maintenance crews spend less time on patch-and-paint repairs. Steel also won't swell or rot if it gets wet after a roof leak or plumbing failure, which limits the damage from water events.
Commercial spaces also turn over far more often than homes. When a suite in Lancaster, PA changes from a law office to a physical therapy clinic, walls often come down and go back up in new places. Steel studs and track come apart with less damage, and steel is one of the most widely recycled construction materials, so scrap value can offset some disposal costs. Some crews can even reuse clean track and studs on the same job.
Insurance is another factor worth raising. Non-combustible construction can affect how a building is classified for property insurance. The impact varies by carrier and by building, so check with your agent before counting on savings, but it's a legitimate part of the long-term math for many owners.
When Does Wood Framing Still Make Sense?
Steel isn't automatically the right answer for every project. Some commercial buildings can legally use wood, and in those cases the decision deserves a closer look rather than a default.
Wood may be worth considering in a few specific situations:
- Small mixed-use or residential-style buildings: When code permits combustible construction and the layout is simple, wood framing can be straightforward and economical.
- Walls with many heavy wall-hung items: Wood accepts fasteners almost anywhere, which can reduce the amount of planned backing needed.
- Structural framing designed for wood: If an engineer has designed the building's structure in wood, interior framing may follow the same approach for consistency.
- Jobs where steel-experienced crews are scarce: In some smaller or rural projects, the available labor pool is mostly wood carpenters.
Is Steel Stud Framing Right for Lancaster, PA Buildings?
Local building stock plays a big role in the decision. Around Lancaster, PA, many commercial projects take place inside older buildings: converted warehouses, former manufacturing plants, and downtown storefronts with masonry walls. Retrofitting these spaces often means working around uneven floors, out-of-plumb walls, and tight access. Light-gauge steel handles these conditions well because studs can be cut to exact lengths on site, and the lightweight material is easy to carry up stairwells and through narrow entrances.
South Central Pennsylvania's humid summers and freeze-thaw winters also put moisture pressure on older buildings in Lancaster, PA. In basements, ground-floor retail spaces, and suites with a history of leaks, steel's resistance to moisture and rot is a practical advantage over lumber.
For a business owner in Lancaster, PA, the smartest approach is to ask your contractor to price framing based on real wall heights, loads, and code requirements, then weigh that number against how long you expect to occupy the space. If you plan to stay for a decade or more, or you own the building and lease it to tenants, steel's durability and adaptability usually pay for themselves well before the next renovation.
Frequently Asked Questions
Do steel studs rust over time?
Steel studs are galvanized with a zinc coating that resists corrosion in normal interior conditions. Rust can develop where studs are exposed to standing water or long-term leaks, so plumbing and roof problems should still be fixed promptly.
Can you mix steel and wood framing in the same building?
Yes. Many buildings use wood, masonry, or structural steel for the main structure and light-gauge steel for interior partitions. Where materials meet, the contractor uses fasteners and details suited to connecting the two.
Do steel studs affect Wi-Fi or cell signals?
Metal framing can slightly reduce wireless signal strength through walls, especially in dense floor plans. Most businesses solve this with well-placed wireless access points rather than changing the framing material.
How do electricians run wiring through steel studs?
Steel studs come with pre-punched openings called knockouts. Electricians install plastic grommets or bushings in those openings to protect wire insulation from sharp metal edges.
Do steel studs help with soundproofing?
Steel studs alone aren't soundproofing, but they can be part of high-performing acoustic wall assemblies that combine insulation, resilient channels, and extra drywall layers. The complete assembly, not the stud, determines the sound rating.
Conclusion
Steel stud framing usually costs about the same as wood or modestly more upfront, depending on market conditions, gauge, and wall design. Where it earns its keep is in code compliance, dimensional stability, resistance to moisture and pests, and easier renovations when tenants change. For most commercial interiors, those advantages make steel the better long-term value.
Vx2 Contracting frames commercial spaces with steel studs throughout South Central Pennsylvania, from office suites and medical clinics to retail and hospitality build-outs. If you're weighing framing options for an upcoming project, reach out to talk through your plans and get a clear, detailed estimate.