The walls look finished. The tape lines are smooth, the corners are crisp, and the painters are scheduled for next week. Then the inspector walks the space, looks above the ceiling grid, and writes up a list of deficiencies. Suddenly, the schedule slips, crews have to come back, and the opening date you promised your team is in doubt.
Failed fire inspections on commercial drywall are more common than most business owners realize. Fire-rated walls are precise, tested systems, and small details that are invisible once the space is finished can make the difference between passing and failing. For businesses and property owners in Elizabethtown, PA, knowing what inspectors look for and what happens after a failure can prevent expensive surprises.
This article explains why fire-rated drywall fails inspection, what the consequences are, and how corrections are made.
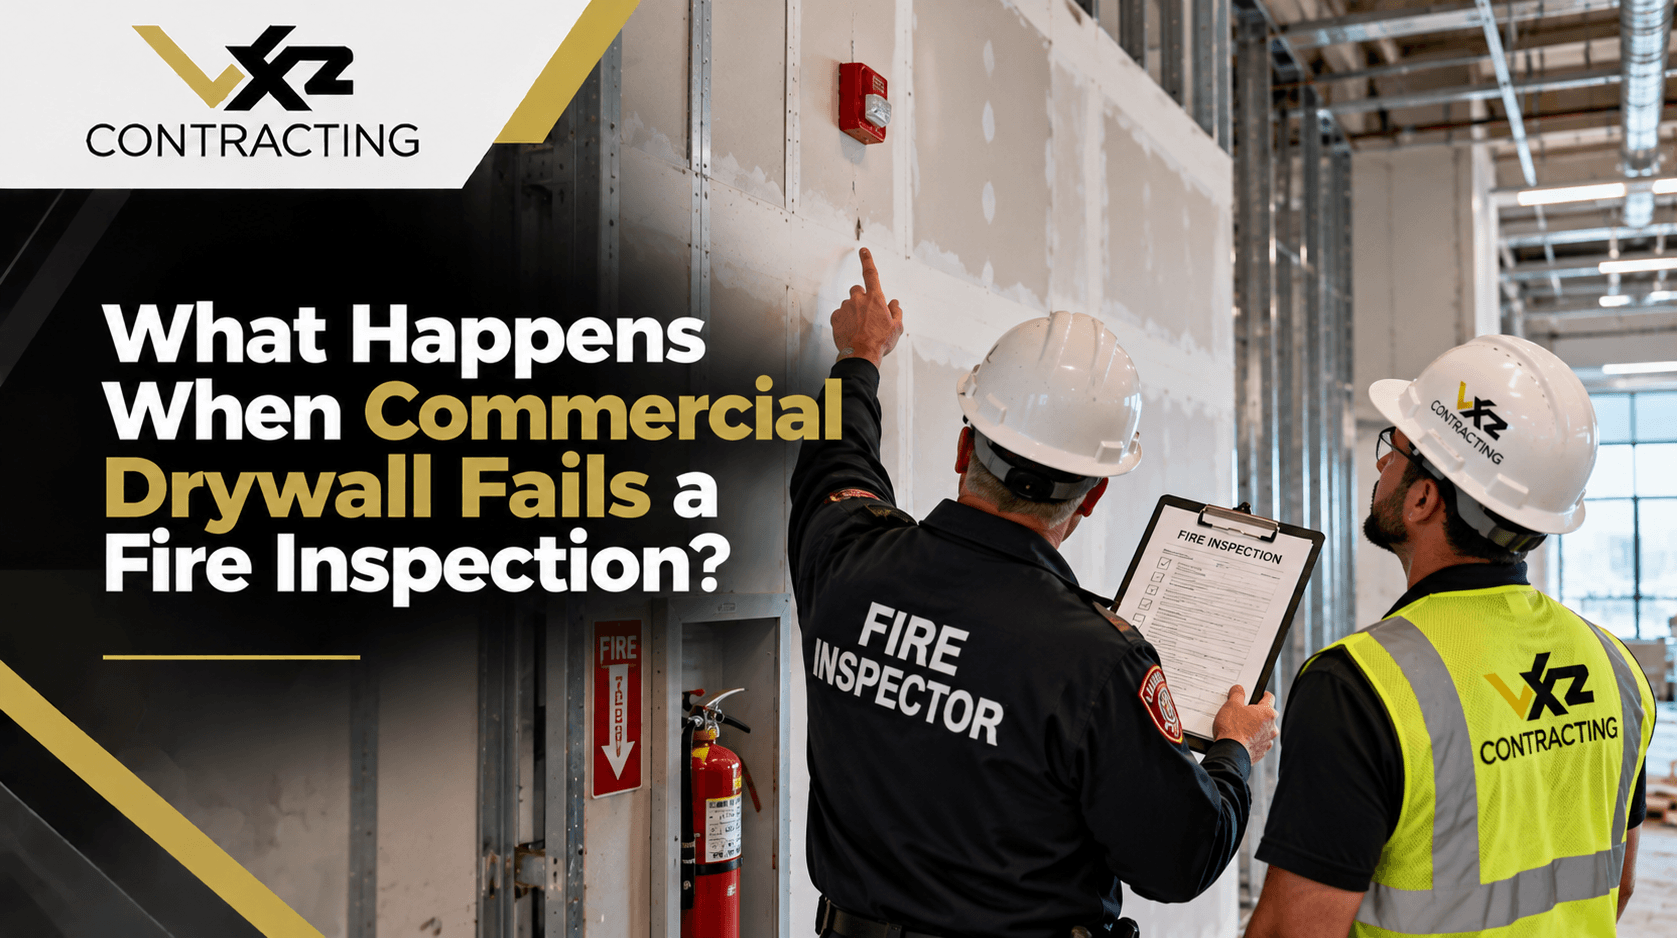
Quick Answer: When commercial drywall fails a fire inspection, work stops in the affected areas until the deficiencies are corrected to match the tested fire-rated assembly and a reinspection is passed. If the failure happens at final inspection, the certificate of occupancy may be withheld, delaying move-in and adding rework, reinspection, and schedule costs.
Why Is Fire-Rated Drywall Inspected So Closely?
In commercial buildings, many walls do more than divide space. Walls around exit stairways, corridors, shafts, mechanical rooms, and separations between tenants or occupancy types are often required to resist fire for a specific period, such as one or two hours. These walls slow the spread of fire and smoke, protect escape routes, and give occupants and firefighters more time.
A fire-rated wall isn't simply a wall built with fire-resistant drywall. Its rating comes from a tested assembly, a specific combination of studs, stud spacing, drywall type and thickness, fastener type and spacing, insulation, and joint treatment that has been tested and listed by a recognized testing organization. To earn the rating in the field, the wall must be built to match that tested design.
Pennsylvania's Uniform Construction Code adopts the International Building Code, which sets requirements for fire-resistance-rated construction in commercial buildings. During construction, the municipal building code official or a third-party inspection agency checks that rated walls are built correctly before they're concealed and again before occupancy.
Because so much of the assembly is hidden once the drywall is finished and the ceiling is closed, inspectors pay close attention to the areas they can still see, especially the tops of walls above the ceiling, penetrations, and joints.
Why Does Commercial Drywall Fail Fire Inspections?
Most failures don't come from the wrong materials. They come from small installation details or from later trades damaging the wall after the drywall crew has finished.
Inspectors frequently cite deficiencies like these:
- Wall not extended to the deck: A rated wall that stops at the ceiling instead of continuing to the floor or roof deck above, when required, leaves a gap for fire and smoke.
- Unsealed penetrations: Pipes, conduits, ducts, and cables passing through a rated wall must be sealed with a listed firestop system.
- Gaps at the head of the wall: The joint where the wall meets the structure above often needs a listed head-of-wall joint system that allows movement.
- Unfinished joints above the ceiling: Fire-rated assemblies typically require joints and fastener heads to be taped and treated, even in areas hidden above the ceiling.
- Wrong drywall type or layers: Using standard board instead of fire-rated board, or installing too few layers, doesn't match the tested assembly.
- Incorrect fastener spacing: Screws placed too far apart can allow the drywall to fall away early in a fire.
- Missing wall identification: Rated walls in concealed spaces generally must be labeled so future trades know not to compromise them.
What Are the Consequences of a Failed Fire Inspection?
The immediate consequence is a stop on progress in the affected areas. Walls that fail a cover inspection can't be concealed until corrections are made. If the failure happens at final inspection, the certificate of occupancy may be withheld, which means the space can't legally be occupied.
Delays carry real costs. Crews may have to return to a job they thought was finished, other trades may be pushed back, and opening dates may slip. For a business waiting to move in, every day of delay can mean added rent, lost revenue, and disrupted plans. Reinspection fees may also apply.
Rework can be disruptive too. If ceilings, finishes, or equipment were installed before the problem was discovered, some of that work may need to be removed to access the deficient wall. A small firestopping issue above a finished ceiling can turn into a larger repair once tiles, lights, and ductwork have to be moved.
Beyond the inspection itself, a rated wall that's built incorrectly can put people at risk if a fire occurs. That's the reason inspections are strict, and why correcting deficiencies properly matters far more than simply getting a passing signature.
How Are Failed Fire-Rated Walls Corrected?
Correcting a failed inspection follows a clear path. Acting quickly and documenting the fixes helps get the project back on schedule.
The correction process typically follows these steps:
- Review the inspection report. Identify each deficiency, its location, and the code requirement or listed assembly it relates to.
- Confirm the required assembly. Check the drawings and the listed design for each rated wall to know exactly what must be built.
- Assign responsibility. Determine which trade is responsible for each item, such as drywall, firestopping, or a trade that damaged the wall.
- Make the corrections. Install missing layers, seal penetrations with listed firestop systems, complete joint treatment, and add head-of-wall joints or labels as needed.
- Document the work. Photograph completed corrections and keep product information for firestop systems and rated materials.
- Schedule reinspection. Request a follow-up inspection and confirm all items are resolved before concealing the work.
How Can Elizabethtown, PA Projects Avoid Fire Inspection Failures?
Elizabethtown, PA has a mix of commercial properties, including retail spaces, medical and professional offices, educational facilities, and industrial buildings. Many older structures in Elizabethtown, PA have been renovated multiple times, and earlier work may have left penetrations or modifications in rated walls that weren't properly sealed. These hidden issues can surface during a new renovation and become part of the inspection.
Prevention starts with planning. Rated walls should be clearly identified on the drawings, and every trade working near those walls should know their locations and requirements. In Elizabethtown, PA, as elsewhere in Pennsylvania, construction inspections may be handled by municipal code staff or a third-party agency, so confirming the inspection process early helps keep the schedule realistic.
Coordination between trades is the most effective safeguard. Plumbers, electricians, and HVAC installers often penetrate rated walls after the drywall is in place, so the general contractor should require firestopping after every penetration and walk rated walls before calling for inspection. For businesses in Elizabethtown, PA, working with a contractor who builds and checks rated assemblies carefully is the best way to pass inspection the first time and protect your opening date.
Frequently Asked Questions
What's the difference between Type X and Type C drywall?
Both are fire-resistant gypsum boards. Type C contains additional additives that improve its performance in certain assemblies, and it's often specified in designs such as some ceiling systems. The listed assembly specifies which type is required.
Can you paint over a fire-rated wall?
Yes. Standard paints and many common wall finishes can be applied over fire-rated drywall without affecting the wall's rating. The rating comes from the assembly behind the finish.
Do fire-rated walls need fire-rated doors?
Openings in rated walls generally require rated door assemblies, including the door, frame, and hardware. Rated doors often need closers and must be kept clear of wedges or anything that holds them open improperly.
Who pays to fix a failed fire inspection?
Responsibility depends on the contract and the cause of the deficiency. When the failure results from installation errors, the responsible contractor typically corrects it at its own cost.
Do existing walls need to be upgraded during a renovation?
Not always. Requirements depend on the scope of the renovation, the building's use, and whether the work changes the occupancy or affects rated separations. Your design professional and code official can confirm what applies.
Conclusion
When commercial drywall fails a fire inspection, work stops in the affected areas, corrections must be made to match the tested assembly, and reinspection is required before the project can move forward. Failures usually come from installation details such as unsealed penetrations, incomplete joints, or walls that don't extend to the deck. Careful planning, trade coordination, and pre-inspection walkthroughs prevent most problems.
Vx2 Contracting installs commercial drywall, framing, and steel stud assemblies throughout South Central Pennsylvania with attention to the details inspectors check. If you're planning a commercial project with fire-rated walls, reach out to discuss your needs and get a detailed estimate.