Signing a lease on a new commercial space is exciting, until you walk through it and realize it's nothing like the space you pictured. Maybe it's an empty shell with bare concrete floors and exposed ductwork. Maybe it's a second-generation suite still laid out for the last tenant's business. Either way, there's a lot of work between signing the lease and opening the doors.
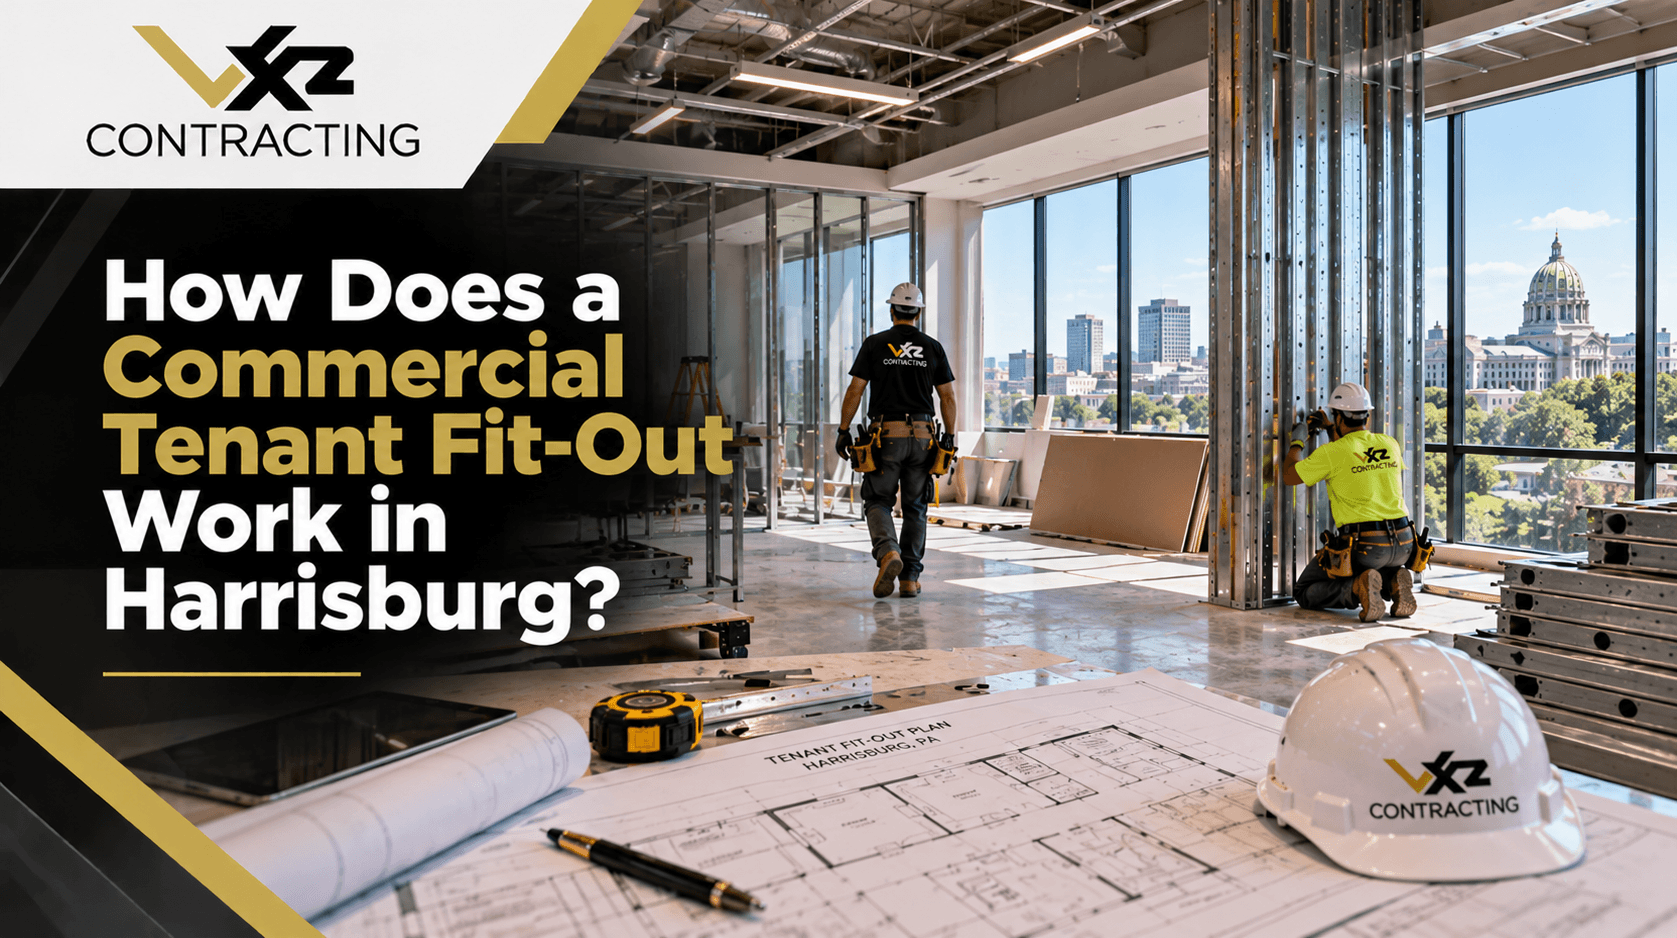
That work is called a tenant fit-out, and it involves more than picking paint colors. Design, landlord approvals, permits, construction, inspections, and coordination with your move-in date all have to come together. For businesses moving into offices, retail spaces, or medical suites in Harrisburg, PA, understanding the process ahead of time makes it easier to plan a realistic timeline and avoid costly delays.
Here's how a commercial tenant fit-out works, from first walkthrough to opening day.
Quick Answer: A commercial tenant fit-out typically moves through nine stages: lease and work letter review, site assessment, design, landlord approval, pricing, permits, construction, final inspections and a certificate of occupancy, then move-in. Simple second-generation fit-outs can take a few weeks, while complex medical or restaurant build-outs in a raw shell can take several months.
What Does a Commercial Tenant Fit-Out Include?
A tenant fit-out, also called a tenant improvement or build-out, is the interior construction needed to make a leased commercial space ready for a specific business. The landlord typically provides the base building, including the structure, roof, exterior walls, and main utility connections. The fit-out turns that base into a functional space for the tenant.
Depending on the condition of the space, a fit-out may include framing new walls, installing doors, running electrical and data cabling, extending plumbing, modifying HVAC distribution, hanging and finishing drywall, installing ceilings, adding restrooms or break rooms, and completing flooring and finishes. Specialized businesses may need much more, such as exam rooms for a medical practice or a commercial kitchen for a restaurant.
The scope also depends on how the space is delivered. A raw shell needs nearly everything. A second-generation space may only need targeted changes, such as removing a few walls, updating finishes, and reconfiguring lighting. The more existing infrastructure you can reuse, the faster and less expensive the fit-out tends to be.
Who pays for the work is defined in the lease. Many landlords offer a tenant improvement allowance, a set amount of money per square foot or a fixed sum, to help cover construction. Any costs above that allowance are usually the tenant's responsibility.
What Are the Steps in a Commercial Tenant Fit-Out?
Every project is different, but most tenant fit-outs follow a similar sequence from planning through move-in. Understanding each stage helps you know what to expect and when decisions need to be made.
A typical fit-out moves through these steps:
- Review the lease and work letter. Confirm what the landlord provides, what the improvement allowance covers, and any rules for contractors, construction hours, and approvals.
- Assess the existing space. Walk the suite with your contractor to evaluate the condition of walls, ceilings, electrical capacity, HVAC, plumbing, and accessibility.
- Develop the design. Work with a designer or architect to create a floor plan and construction drawings that reflect your workflow and meet code.
- Obtain landlord approval. Submit drawings to the landlord or property manager for review before construction begins.
- Price and finalize the scope. Get a detailed estimate based on the approved drawings and adjust the design if needed to stay within budget.
- Secure permits. Submit construction documents to the local code office and obtain building, electrical, plumbing, and mechanical permits as required.
- Build out the space. Construction typically moves from demolition to framing, rough-in of mechanical, electrical, and plumbing, inspections, drywall, ceilings, and finishes.
- Complete final inspections. Pass final inspections and obtain the certificate of occupancy required before the space can be used.
- Move in and open. Install furniture, equipment, and technology, then open for business.
What Affects a Tenant Fit-Out Timeline and Budget?
Tenant fit-outs vary widely in duration and cost. A simple refresh of a second-generation office might take a few weeks, while a complex medical or restaurant fit-out in a raw shell can take several months from design to opening.
Design and approvals often take longer than owners expect. Drawings may need several revisions, landlord review can add time, and permit review depends on the workload of the local code office. Starting design as soon as the lease is signed, or even during lease negotiations, can save weeks.
Construction costs depend on the condition of the space, the complexity of the layout, and the quality of finishes. Mechanical, electrical, and plumbing work tends to drive the largest costs, especially when a new use needs more power, additional restrooms, or upgraded HVAC. Long-lead items such as custom doors, specialty light fixtures, and HVAC equipment can also delay completion if they aren't ordered early.
Finally, coordination with your move-in date matters. Many leases include a rent commencement date that starts whether or not construction is finished. Building a realistic schedule from the start helps prevent paying rent on a space you can't yet use.
What Makes Tenant Fit-Outs in Harrisburg, PA Different?
Harrisburg, PA has a diverse commercial market, with downtown office buildings, historic storefronts, medical facilities, and suburban office parks just outside the city. As the state capital, it also has a large concentration of government-related offices, law firms, associations, and professional services that frequently lease and reconfigure office space.
Many downtown buildings in Harrisburg, PA are older structures, which can bring challenges like limited freight elevator access, older electrical systems, plaster walls, and layouts that need accessibility upgrades when altered. Construction in multi-tenant buildings also means working around other businesses, with rules about noise, working hours, and use of shared spaces such as elevators and loading areas.
Permitting requirements depend on where the property is located, since Harrisburg, PA and its surrounding townships each administer construction codes for their own jurisdictions. Working with a contractor who knows the local process helps a business in Harrisburg, PA keep design, approvals, and construction moving on schedule. That local experience is especially valuable for tenants trying to open a new location by a fixed date.
Frequently Asked Questions
What's the difference between a cold dark shell and a warm shell?
A cold dark shell typically has little more than the structure and exterior walls, with minimal or no utilities or finishes. A warm shell usually includes basic HVAC, electrical service, restrooms, and sometimes ceilings and lighting, leaving less work for the tenant.
Can a tenant choose their own contractor for a fit-out?
Many leases allow tenants to choose their contractor, subject to landlord approval of the contractor's insurance and qualifications. Some landlords require tenants to use the landlord's contractor or select from an approved list.
Who handles furniture and IT cabling during a fit-out?
Furniture is usually purchased and installed separately from construction, though it should be planned during design. Data and low-voltage cabling is often handled by a specialized vendor and must be coordinated with the construction schedule.
Do tenants have to restore the space when the lease ends?
Some leases include restoration clauses that require tenants to remove certain improvements when they move out. Review this before construction so you understand any future costs tied to your build-out.
Can exterior signage be included in a fit-out?
Signage is often part of the overall project, but it usually requires separate landlord approval and its own sign permit. Planning it early helps ensure signage is ready when the business opens.
Conclusion
A commercial tenant fit-out turns a leased space into a functional home for your business through a clear sequence of lease review, assessment, design, approvals, permits, construction, inspections, and move-in. Understanding what drives the timeline and budget, and starting the process early, helps you open on schedule and make the most of your tenant improvement allowance.
Vx2 Contracting builds out commercial spaces throughout South Central Pennsylvania, including framing, steel studs, drywall, acoustic ceilings, restrooms, and kitchens. If you're preparing for a fit-out, reach out to schedule a walkthrough and get a detailed estimate for your space.